Overview
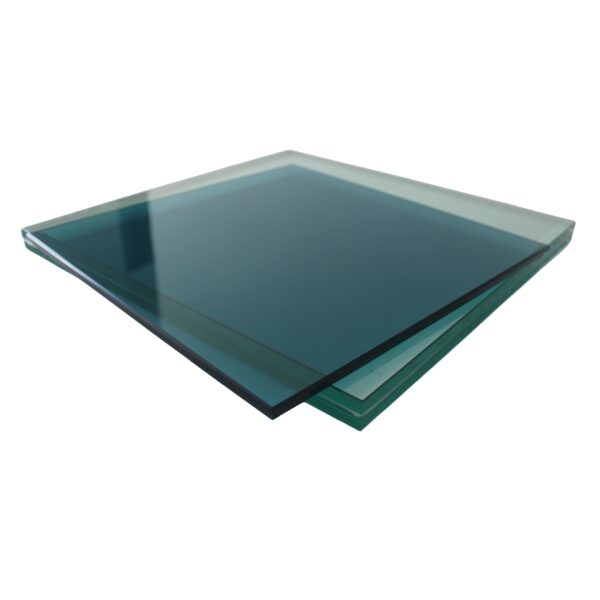
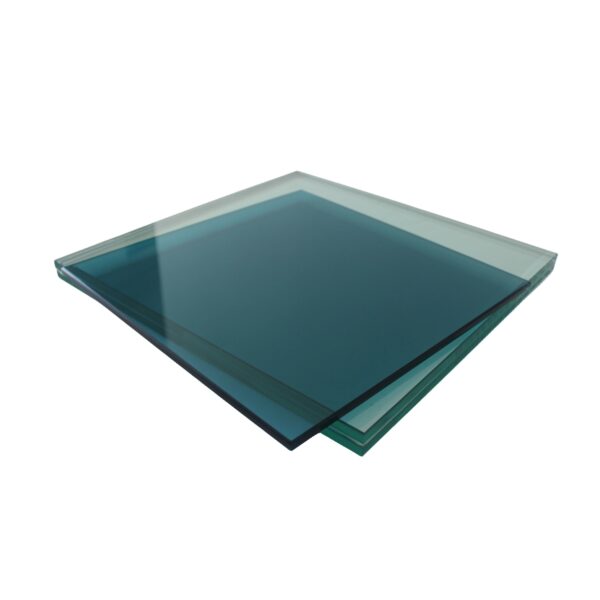
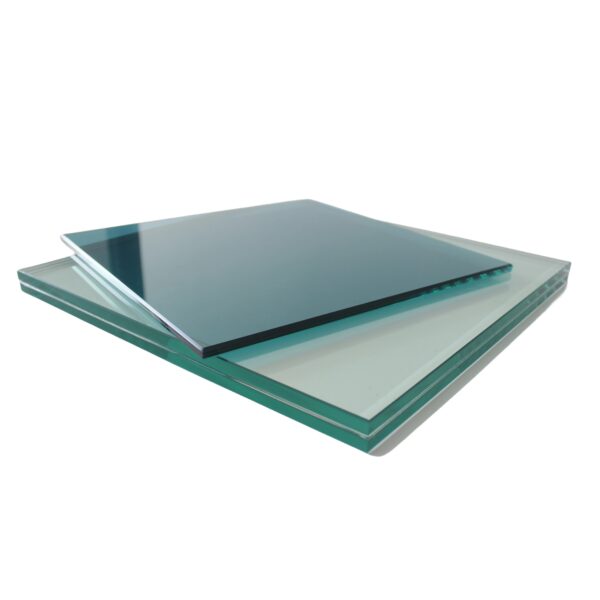
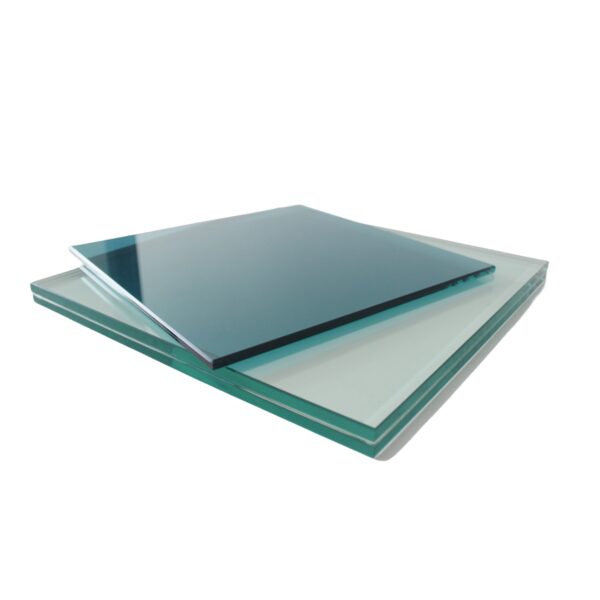

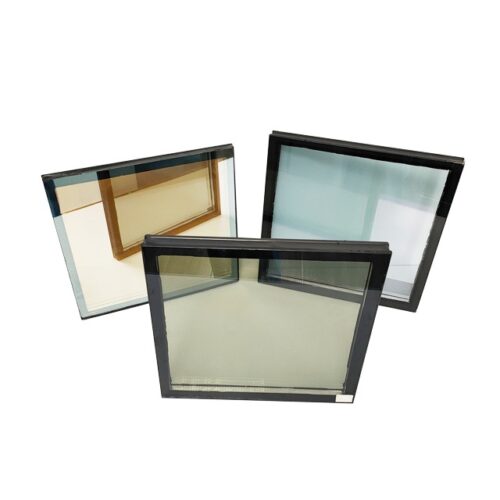


Let daylight and design continuity carry through a façade, even where fire separation is required. These fire-resistant curtain wall glass panels are specified to keep sightlines clean, with controlled clarity and edge finish suited to architectural elevations.
Key Features
• Preserve a clear, neutral appearance for vision areas and glazed spandrels
• Maintain consistent panel-to-panel optics to avoid a “patchwork” façade
• Support safer breakage behavior through fire-resisting laminated constructions available on request
• Improve perimeter sealing reliability with accurate squareness and refined edgework
• Provide compatible interfaces for gaskets, pressure plates, and cap systems
Options & Customization
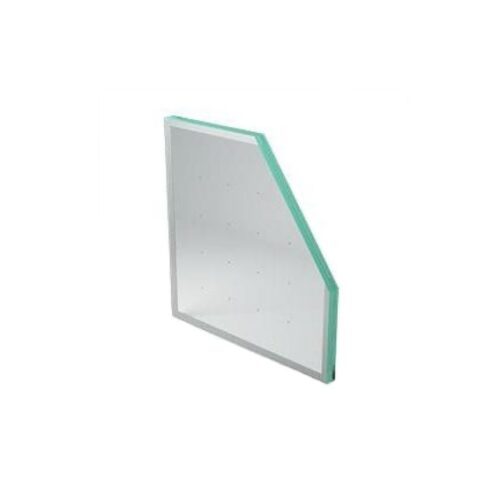
• Made-to-Order sizes, shapes, and edge details to match the Project Spec
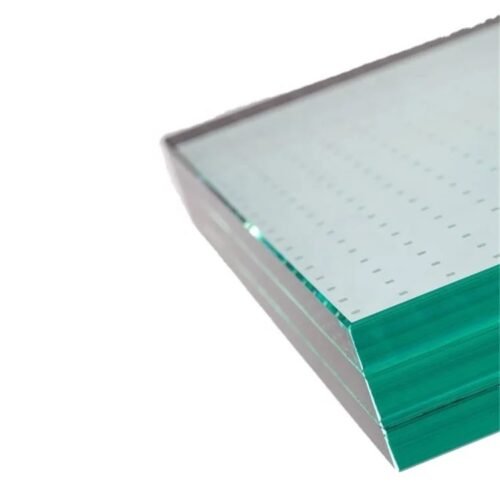
• Low-iron or clear substrates, and optional ceramic frit borders for edge concealment
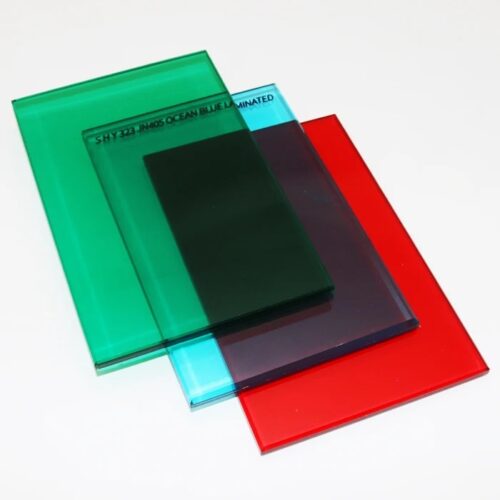
• Tempered or laminated builds available on request, coordinated to the curtain wall system
• Hole/notch machining for anchors or fittings where the system allows
• Drawing Support and Shop Drawing review for layouts, labeling, and pack sequencing
Typical Applications
Fire-rated curtain wall zones, atrium perimeter glazing, corridor fire partitions, smoke lobby glazing, stair enclosure glazing, refuge area windows, fire compartment boundaries, façade spandrel bands, fire-rated storefront lines.
Supply & Support
Stable Lead Time planning supports phased deliveries and site logistics. Each batch follows In-House QC checkpoints, and panels can ship with Crate Packing for export routes. Standards compliance available on request.