We are a leading glass manufacturer based in China,
Specializing in high-quality glass solutions for industrial and architectural applications.
With years of experience and ISO certification, we provide fast, tailored quotes and responsive support for procurement professionals,engineers, and project managers worldwide.
We are a leading glass manufacturer based in China,
Specializing in high-quality glass solutions for industrial and architectural applications.
With years of experience and ISO certification, we provide fast, tailored quotes and responsive support for procurement professionals,engineers, and project managers worldwide.
Sloped Glazing and Skylights: What the Code Really Favors
I’ve sat through enough envelope reviews to know how this usually goes: somebody pins up a sexy roof section, somebody else says “daylight,” the rep starts talking aesthetics and lead times, and almost nobody wants to be the person who asks the only question that matters when the thing breaks above occupied space—what stays put, what falls, and who owns that failure later. That’s the real meeting.
But here’s the ugly truth: the code isn’t in love with your design intent. It’s in love with proof. It cares about retained glass, testing, labels, curbs, load paths, and whether the assembly behaves like a controlled product or a one-off science project. In Seattle’s adopted 2021 Chapter 24, Section 2405 applies to glazing more than 15 degrees from vertical, and the language around materials, exceptions, and skylight-specific provisions makes the bias pretty plain once you stop reading like a marketer and start reading like a claims adjuster.
The code gives away its preference in the exceptions
Read the carve-outs.
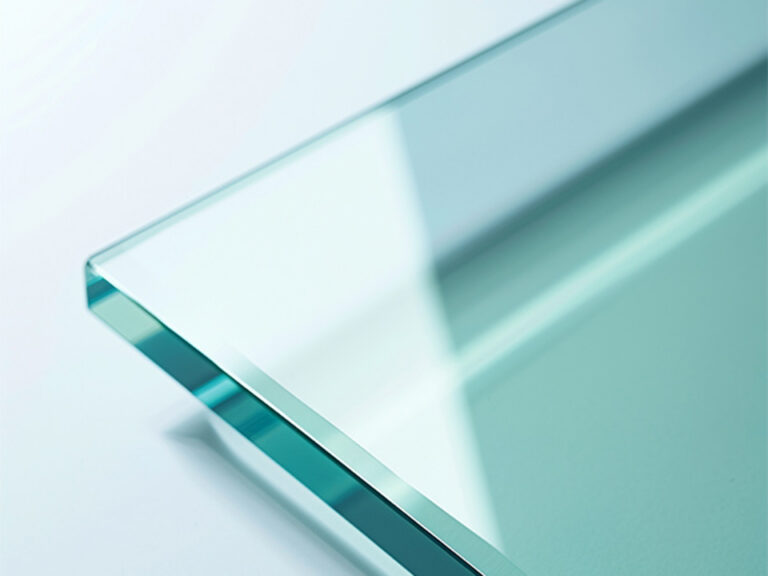
When a code section starts listing permitted materials and then quietly makes one of them easier to use, I frankly believe you should treat that as the code telling you where its trust sits. Section 2405.2 allows several materials in sloped glazing, sure, but laminated glass with a minimum 30-mil (0.76 mm) PVB interlayer gets special breathing room because laminated glass and qualifying plastics don’t carry the same screening and height restrictions that land on several other monolithic options under Section 2405.3. That’s not decorative drafting. That’s a signal.
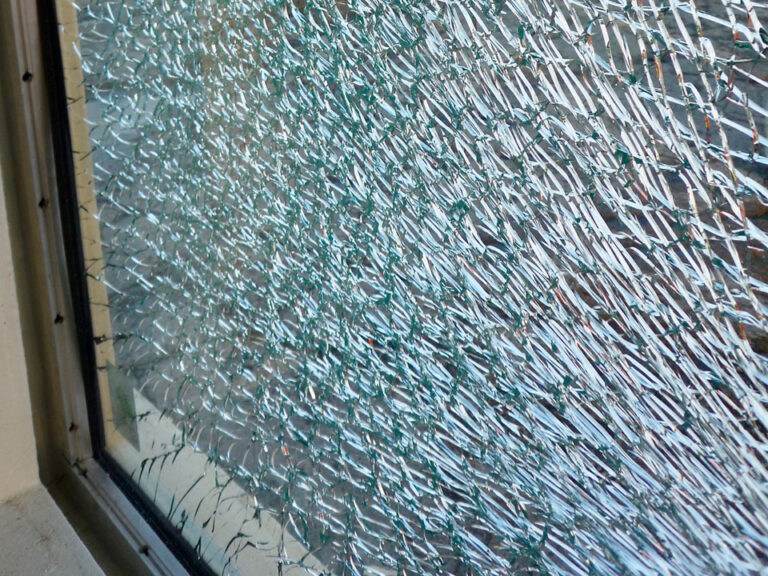
And the signal gets louder when you look at the broken-glass retention language. For annealed, heat-strengthened, fully tempered, and wired glass used monolithically in sloped applications, the code calls for screens within 4 inches (102 mm) of the glazing, sized to hold twice the glass weight, built of noncombustible mesh no larger than 1 inch by 1 inch. Pretty specific. Pretty unforgiving. Why? Because once glass is overhead, “probably okay” isn’t a compliance strategy.
Yet there are exceptions—and that’s where the tell really sits. In certain dwelling-unit conditions, fully tempered glass can skip screens only when the pane is 16 square feet or less, the top is no more than 12 feet above the accessible area below, and thickness is 3/16 inch or less; laminated glass with a 15-mil (0.38 mm) interlayer also gets a residential exception within the same 16-square-foot and 12-foot limits. Narrow exception. Narrow comfort zone.
Factory-rated skylights keep beating custom glass, and I don’t think that’s an accident
I’ve watched architects fight this one for years.
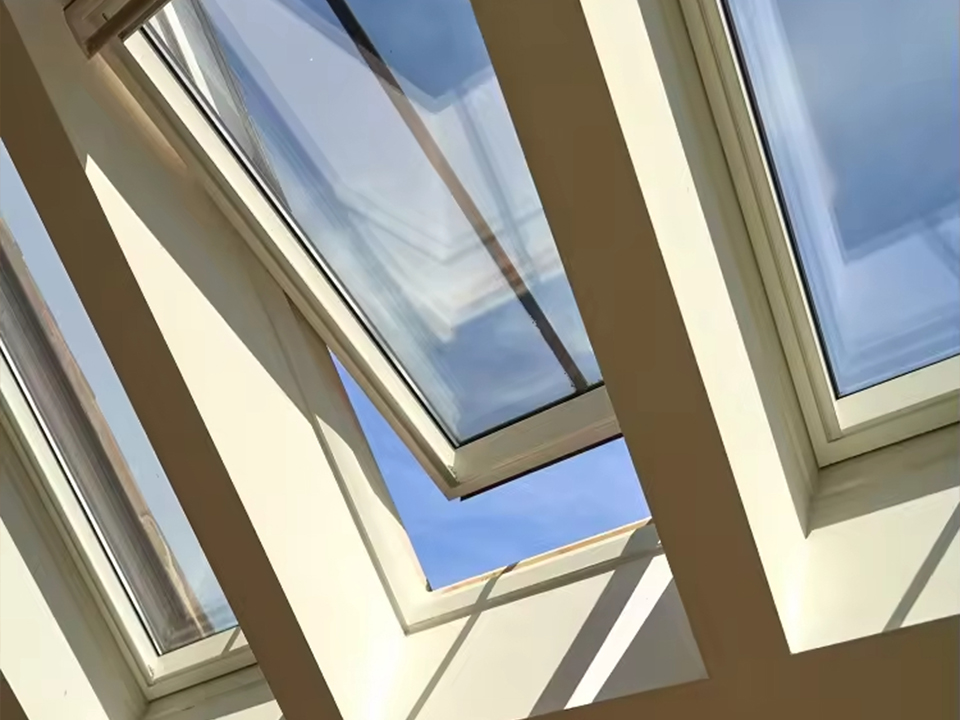
Custom sloped glazing looks smarter on presentation boards because it reads bespoke, integrated, and expensive in that “we thought deeply about daylight” way, but unit skylights tend to look smarter in an actual code review because they arrive with labels, ratings, and a manufacturer attached to the paperwork. That matters. Section 2404.2 carves unit skylights and tubular daylighting devices out of the generic sloped-glass load method, and Section 2405.5 requires testing and labeling to AAMA/WDMA/CSA 101/I.S.2/A440, including positive and negative pressure ratings where separately stated. Follow the paper trail and the preference becomes obvious.
From my experience, this is where teams get tripped up by jargon. “Permitted” is not the same thing as “favored.” “Can” is not the same thing as “should.” The code may allow multiple glazing strategies, but it leans toward assemblies that are easier to verify, easier to inspect, easier to replace, and easier to trace back to a tested product line when something goes sideways on a roof. Even outside skylights, that instinct shows up in current code analysis: STRUCTURE’s June 9, 2024 review of Chapter 24 notes that laminated tempered and laminated heat-strengthened glass are the only glass types treated as structurally adequate under all conditions for guards and handrails. Different detail, same institutional bias—laminated systems earn more trust when failure consequences get ugly.
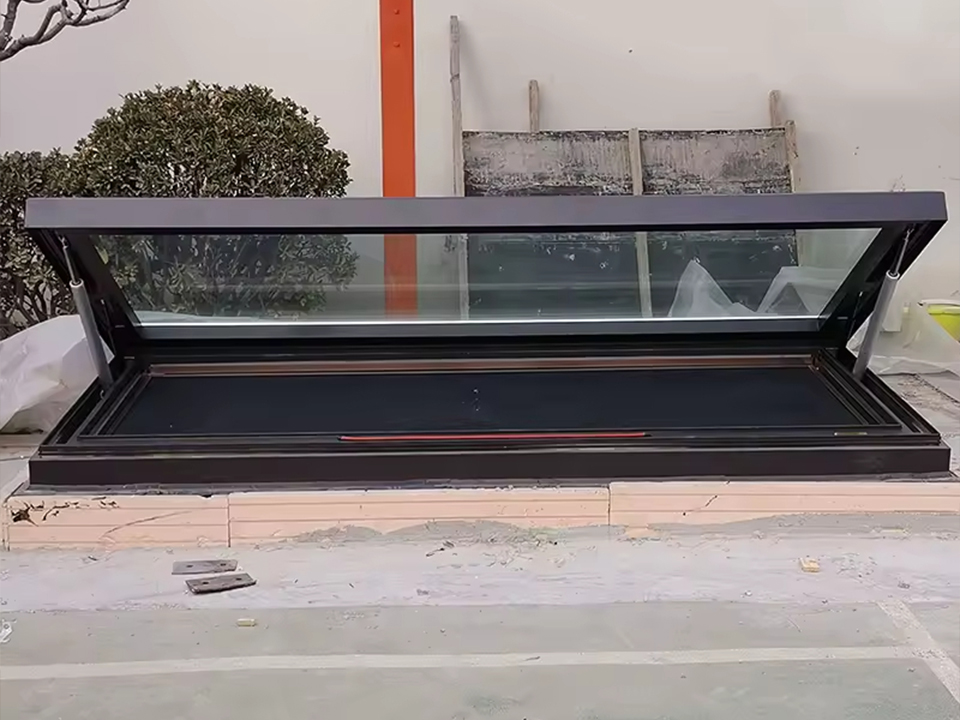
But don’t miss the curb language, because that’s another place where the code quietly slaps down design vanity. Under Section 2405.4, skylights set at less than 45 degrees from horizontal need to sit at least 4 inches above the roof plane on a curb, and the code generally keeps skylights out of the roof plane when the roof pitch is under 45 degrees, with only narrow residential exceptions around 14-degree, 3:12 minimum-slope conditions. Flush details look neat in renderings. They also generate headaches.
The field record is uglier than the brochures
Look, I don’t think you can understand skylight code requirements honestly if you ignore the incident record.
OSHA’s skylight accident search shows a run of 2024 cases—June 18, June 24, and later entries through October and November—where workers fell through skylights and suffered severe injury or death. One October 24, 2024 accident detail describes a worker repairing corrugated skylights who stepped onto one and fell about 18 feet to the concrete floor below, later dying from multiple blunt-force injuries. It happens. Repeatedly.
And the June 25, 2024 Department of Labor release out of Macon, Georgia is the sort of thing every spec writer, GC, facilities director, and risk manager should read with a little less emotional distance than they usually do: a 54-year-old laborer stepped on a skylight, fell about 19 feet at a warehouse, and investigators said required fall protection and guarded openings were not in place. That’s not a weird outlier. That’s the failure mode the code is trying—imperfectly, expensively—to fence off.
So when I hear somebody dismiss a screen, a curb, or a laminated build-up as “overkill,” I know I’m talking to someone who has either never read the injury reports or has decided they belong to somebody else’s problem. That attitude is common. It’s also dumb.
Daylight matters, sure, but only after the assembly stops trying to kill people
I’m not anti-skylight. Not even close.
A 2024 University of Arizona-linked publication on daylighting and glare found that pairing efficient skylights with a customized shading device or light shelf reduced glare to imperceptible levels and increased daylit area by 20%. That’s real performance, and it matters if you care about visual comfort instead of just checking a daylight box in a design narrative. But the sequence matters more. First survivability, then sunlight. Always that order.
Here’s my bias, and I’m comfortable owning it: once a roof opening sits above circulation, maintenance access, or occupied floor area, I stop being impressed by elegant geometry and start asking boring questions about labeling, retained-glass behavior, curb height, replacement logistics, and who signs the deferred submittal. That’s not cynicism. That’s envelope work.
What the code actually rewards
If I had to boil the whole mess down to one line, it would be this: the code rewards assemblies that are easier to prove, easier to inspect, and less likely to dump broken glass where people live or work.
Issue
Custom sloped glazing
Unit skylight
What the code really favors
Core compliance path
Section 2404 load combos plus Section 2405 material/screen rules
Section 2405.5 testing, labeling, and performance grades
Verified product pathway over one-off interpretation
Falling-glass strategy
Often needs screens unless laminated or otherwise excepted
Factory-tested assembly still must satisfy placement and load rules
Retention and documented behavior
Material advantage
Laminated glass gets the cleanest route
Product testing plus rating strengthens approval path
Laminated, labeled, accountable systems
Roof integration
More design freedom, more detailing risk
Clearer curb and installation expectations
Predictable installation detail
Documentation burden
Heavier on engineer and custom submittals
Shared between specifier and manufacturer label data
Assemblies that arrive with proof
Failure exposure
Higher if design intent outruns retained-glass logic
Lower when rated and properly installed
Systems that fail less dramatically and more predictably
My verdict
Short version?
The code doesn’t “love” skylights. It tolerates them when they behave like disciplined products instead of roof jewelry. If I were calling the shots on a live project, I’d start with laminated retention, lean hard toward tested unit skylights where geometry allows, reserve custom sloped glazing for places that truly need it, and treat every low-slope condition over occupied space like a hostile detail until the submittals prove otherwise. That’s the job.
FAQs
What code applies to skylights?
The code that applies to skylights is usually Chapter 24 of the adopted International Building Code, together with Chapter 16 load provisions, product standards such as AAMA/WDMA/CSA 101/I.S.2/A440 for unit skylights, and any local amendments that tighten curb, framing, or safety-glazing requirements. In plain English: don’t cherry-pick one section and call it a day. You need the glazing rules, the load rules, the product rating, and the local amendment set all on the table at once.
Do skylights need laminated glass?
Skylights do not always need laminated glass in every occupancy and jurisdiction, but laminated glass often gives the cleanest compliance path in sloped glazing because a minimum 30-mil PVB interlayer can avoid the screening and height restrictions that attach to several other monolithic glass choices. That’s why I keep coming back to laminated assemblies—they reduce the amount of special pleading you have to do in front of reviewers.
When can tempered glass be used without a screen?
Tempered glass can sometimes be used without a screen, but only in narrow residential conditions where pane area, height above accessible surfaces, thickness, slope, and accessibility limits all match the adopted exception exactly, which is why casual field assumptions are such a recurring source of busted details and citations. In the Seattle-adopted text, that no-screen dwelling-unit exception is capped at 16 square feet per pane, 12 feet maximum height above accessible areas, and 3/16-inch thickness. Tight numbers. Easy to miss if you’re sloppy.
How do you meet skylight code requirements on low-slope roofs?
Meeting skylight code requirements on low-slope roofs usually means specifying a properly rated unit skylight, matching the design loads to the required performance grade, providing the required curb height, and staying out of the roof plane unless a specific residential exception clearly says otherwise. The curb point is where a lot of teams get cute and then regret it later; under the Seattle-adopted provisions, skylights below 45 degrees from horizontal generally need a curb at least 4 inches above the roof plane, with only limited residential exceptions near 14-degree minimum slope conditions.
If you want this page to land with serious readers, keep the topic cluster clean, keep the spec language harder than the sales language, and make every technical claim traceable to a code section, a test standard, or an incident record. That’s how you write for architects, building-envelope consultants, manufacturers, code officials, and the poor person who has to explain the failure after everyone else has left the room.

Shop Drawing Notes That Prevent Code and Scope Disputes